

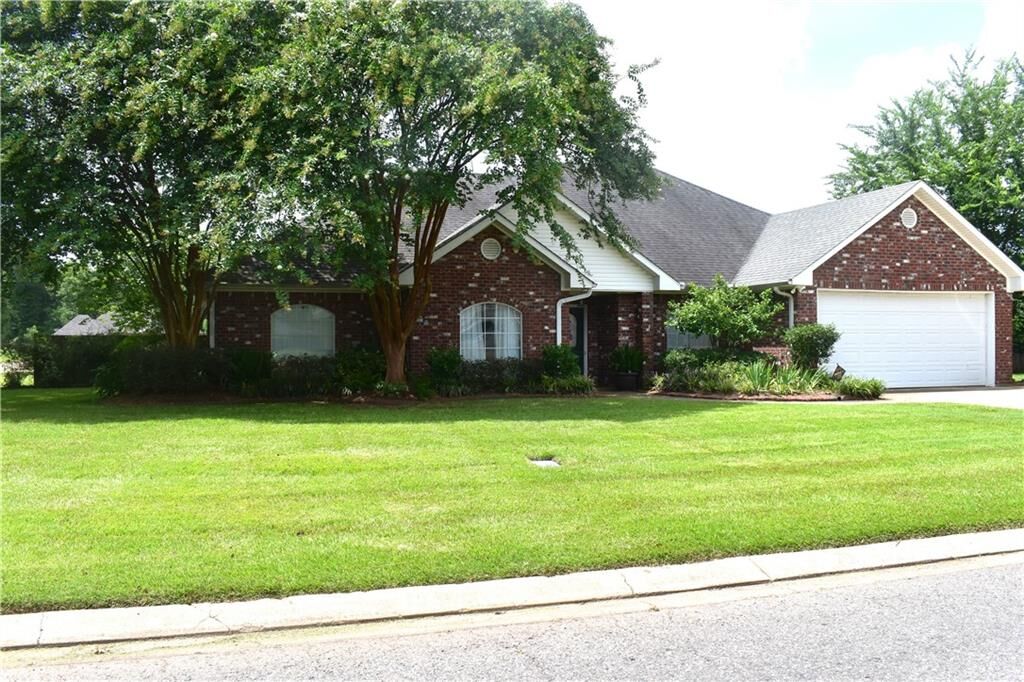
Sold
Listing Courtesy of: GREATER CENTRAL LOUISIANA / Listed By: Janice Bolton, Century 21 Buelow-Miller Realty
717 St. Clair Avenue Natchitoches, LA 71457
Sold on 08/31/2026
sold price not available
Sold Date:
08/31/2026
08/31/2026
Lot Size
0.35 acres
0.35 acres
Type
Single-Family Home
Single-Family Home
Year Built
2000
2000
Style
Traditional
Traditional
County
Natchitoches Parish
Natchitoches Parish
Community
St. Clair
St. Clair
Listed By
Janice Bolton, Century 21 Buelow-Miller Realty
Bought with
Amie Bolton, Brad Ferguson Real Estate
Amie Bolton, Brad Ferguson Real Estate
Source
GREATER CENTRAL LOUISIANA
Last checked Sep 20 2026 at 2:15 AM GMT+0000
GREATER CENTRAL LOUISIANA
Last checked Sep 20 2026 at 2:15 AM GMT+0000
Bathroom Details
- Full Bathrooms: 2
Interior Features
- Pantry
- Vaulted Ceiling(s)
- Tray Ceiling(s)
- Carbon Monoxide Detector
- Ceiling Fan(s)
- Jetted Tub
Subdivision
- St. Clair
Lot Information
- Corner Lot
- City Lot
Property Features
- Fireplace: Gas
- Foundation: Slab
Heating and Cooling
- Gas
- Multiple Heating Units
- Central Air
Pool Information
- In Ground
Exterior Features
- Roof: Shingle
Utility Information
- Utilities: Water Source: Public
- Sewer: Public Sewer
Parking
- Garage
- Attached
- Two Spaces
- Garage Door Opener
Stories
- 1
Living Area
- 2,219 sqft
Disclaimer: Copyright 2026 Greater Central Louisiana Association of Realtors. All rights reserved. This information is deemed reliable, but not guaranteed. The information being provided is for consumers’ personal, non-commercial use and may not be used for any purpose other than to identify prospective properties consumers may be interested in purchasing. Data last updated 9/19/26 19:15


